
Services for Industrial Planning, Building Design and Energy Management
Technical planning, approval documents, verifications and audits for industry, chemicals, production and plant operatorsINOPCO supports clients, operators and companies in industrial projects from initial technical assessment, building permit applications, approval planning and execution planning through to energy performance verifications, audits and management systems.
The focus is on projects in industrial environments: production facilities, chemical and process industries, energy and utility supply, conversions of existing facilities, extensions, approval-relevant plant areas and energy-intensive sites.
Request a Project Discussion
Key Service Areas
Overview of technical planning, verification and audit services
Industrial Building Design
Building design for production buildings, industrial facilities, technical extensions and structural plant environments. INOPCO combines conceptual design, approval capability, execution planning and interface coordination in industrial project settings.
- Conceptual design, execution planning and detail planning
- Building design for production, technical areas, laboratories and utilities
- Coordination of architecture, structures, building services and plant design
- Planning for existing facilities, conversions and extensions

Building Permit & Approval Planning
Preparation and coordination of building permit applications, approval documents and technical coordination for industrial new-build, conversion and expansion projects. Approval capability, authority requirements and technical interfaces are considered at an early stage.
- Building permit documents and technical plant descriptions
- Coordination with authorities, clients and specialist planners
- Coordination of approval-relevant planning documents
- Support for industrial expansion and new-build projects
BImSchG Planning
Technical preparation and planning coordination for BImSchG-relevant industrial and production facilities in Germany. INOPCO supports feasibility, 4th BImSchV classification, briefing papers, authority pre-meetings, substance lists, process flow diagrams and expert coordination.
- Planning documents for approval-relevant plant areas
- Interfaces with building design, structures, building services and process engineering
- Technical input for approval and authority processes
- Coordination of new-builds, conversions and extensions in plant environments
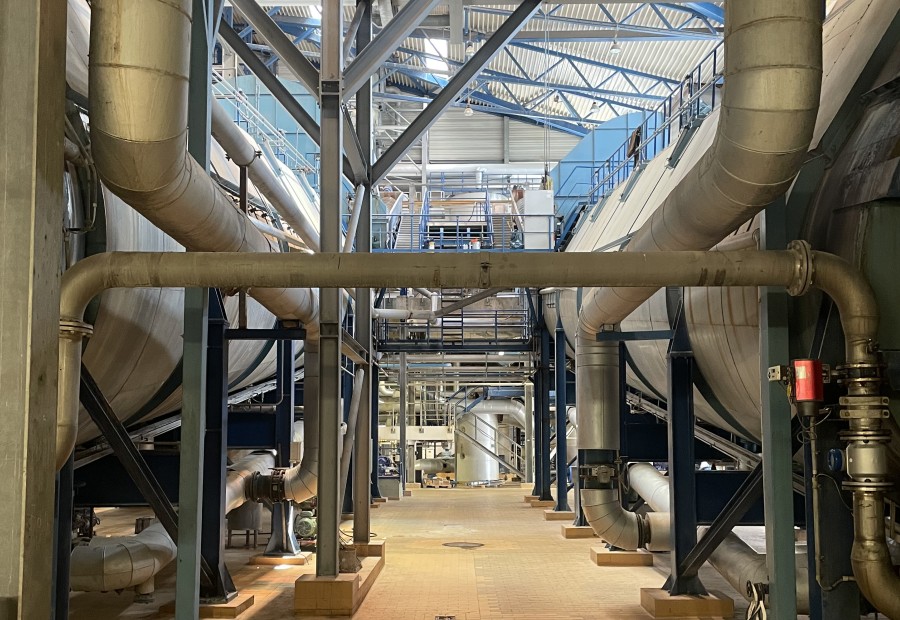
Structural Engineering
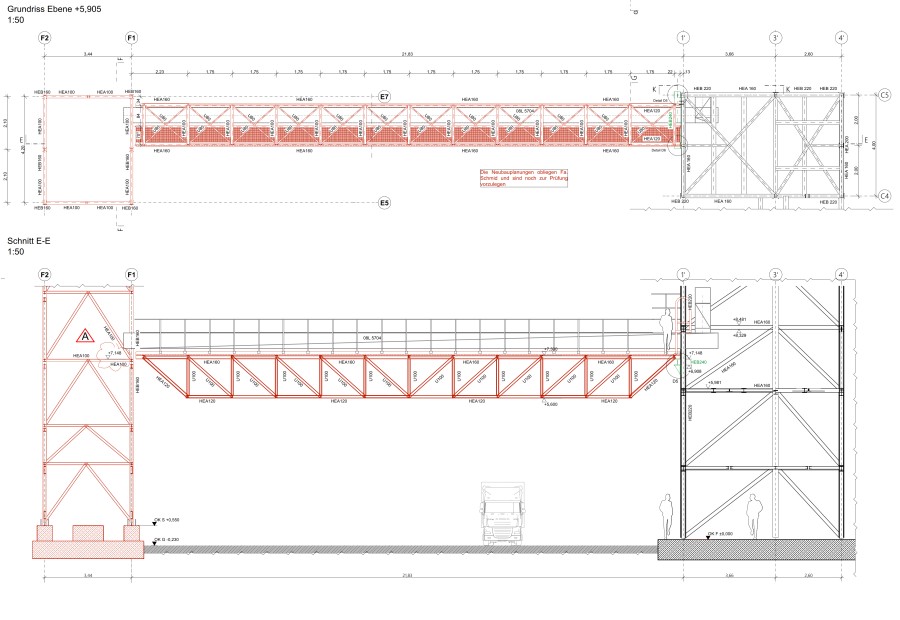
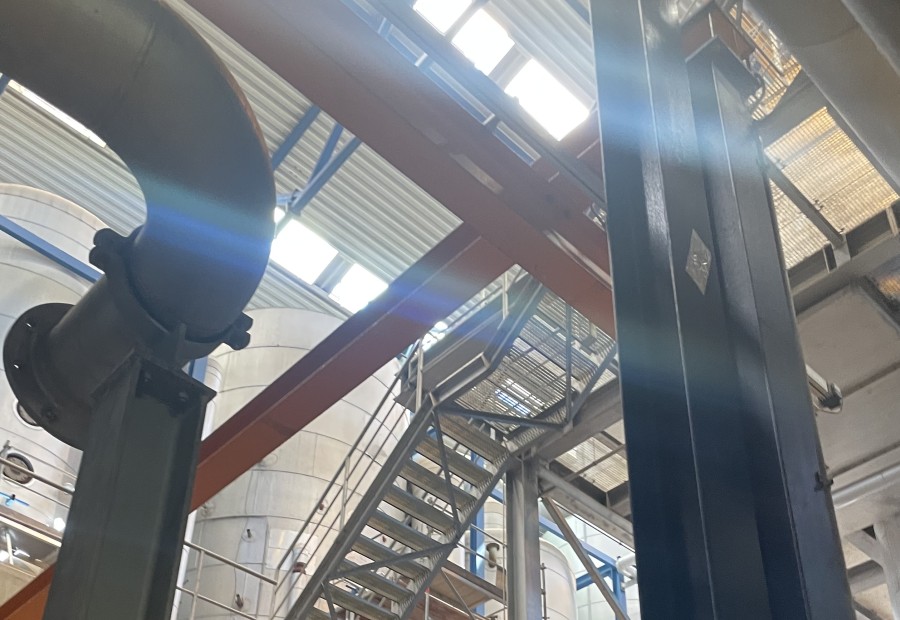
Structural engineering for industrial buildings, steel structures, conversions of existing facilities, plant environments, silos, platforms, roof openings and changes in loads. In existing industrial facilities, structural assessment is often the basis for safe and economical implementation.
- Structural calculations, load comparisons and structural concepts
- Steel structure planning, shell construction planning and construction detailing
- Conversions, extensions, roof openings and new plant loads
- Formwork, reinforcement and execution planning in industrial construction
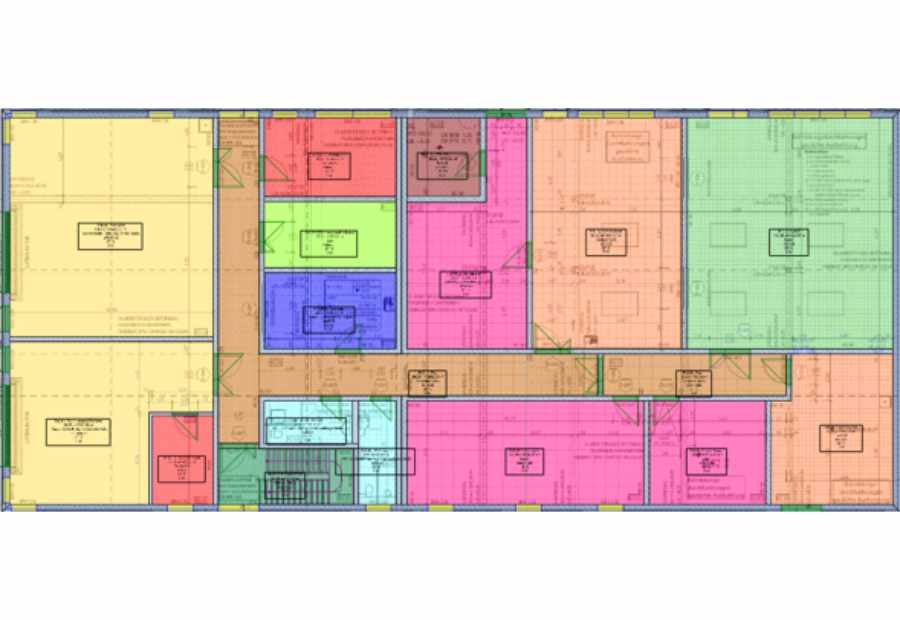
GEG Verification for Industrial Buildings
Energy performance verifications for industrial and non-residential buildings with zoning, user profiles, building data and calculation according to DIN V 18599. Verification is coordinated with architecture, building services, building physics and approval planning.
- GEG verifications for new buildings, extensions and non-residential buildings
- Zoning, user profiles and energy-related building data
- Calculation and verification according to DIN V 18599
- Integration into building permit and approval planning
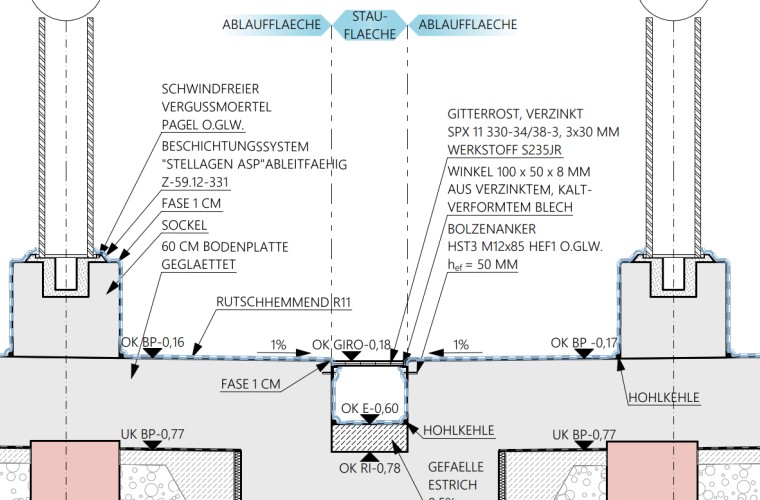
AwSV / WHG Planning
Planning and verification for AwSV- and WHG-relevant plant areas, tank farms, containment systems, process plants and storage areas. The focus is on technical feasibility, approval capability and reliable interfaces with execution planning.
- Planning of tank farms, containment systems and process plants
- Consideration of water law requirements
- Interfaces with building design, approval planning and execution planning
- Technical documentation for operators and project stakeholders
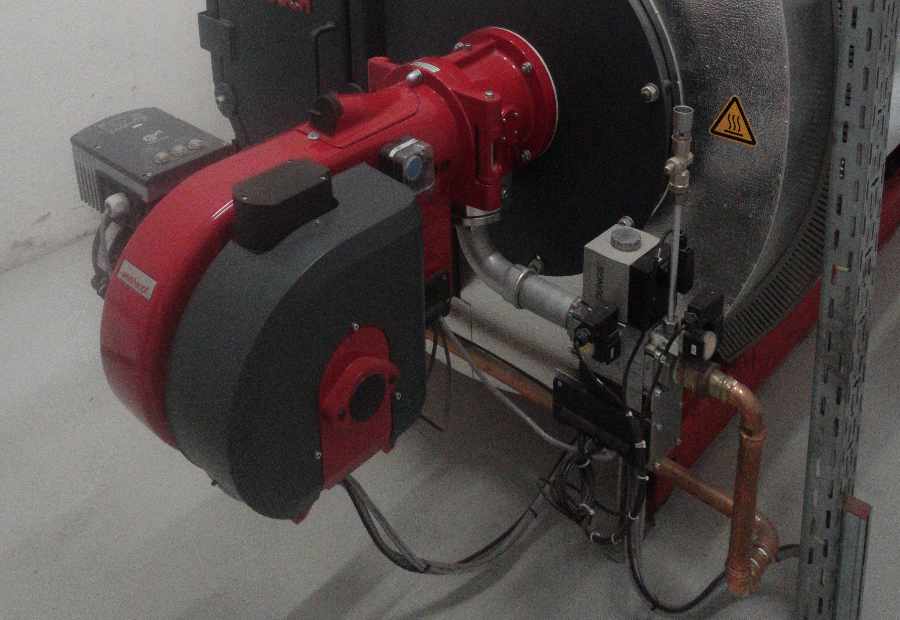
Energy Audit DIN EN 16247
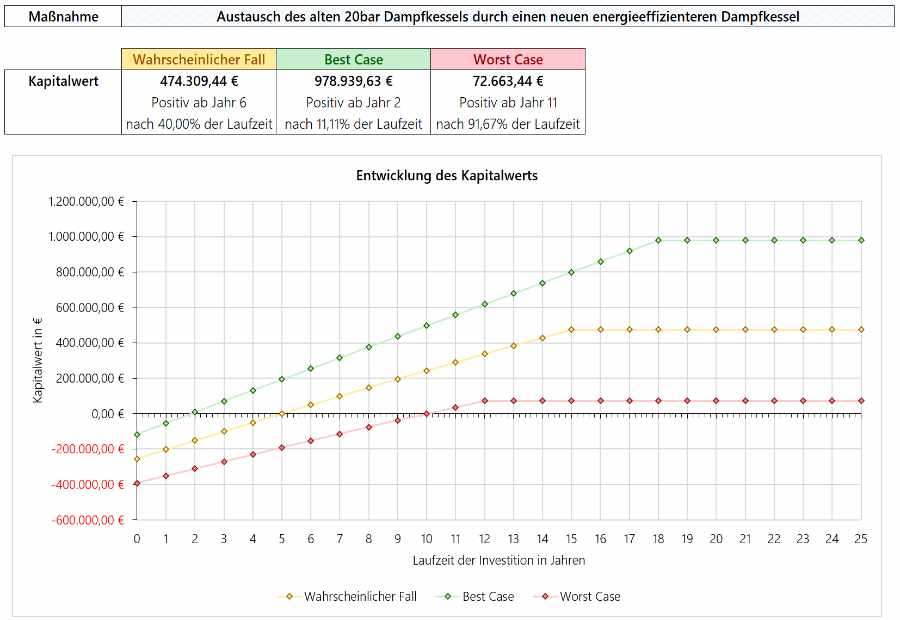
Energy audits for production sites and multi-site companies with data collection, site analysis, energy review, efficiency measure development, economic evaluation and audit reporting.
- Recording and analysis of energy consumption and energy sources
- Assessment of buildings, processes, systems and cross-sectional technologies
- Efficiency measures, economic evaluation and prioritisation
- Audit report according to DIN EN 16247
ISO 50001 & Energy Management
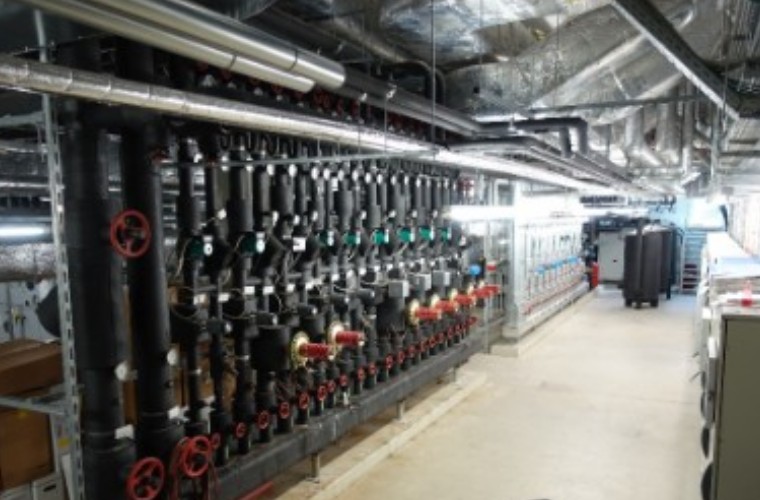
Implementation, development and auditing of energy management systems according to DIN EN ISO 50001, including gap analysis, energy review, workshops, internal audits and certification preparation.
- Energy review, SEUs, EnPIs and normalisation
- Workshops, energy objectives, action planning and management review
- Internal audits according to DIN EN ISO 50001
- Preparation for external certification
Internal Audits
External support for internal audits of management systems according to ISO 19011, ISO 50001 and ISO 14001. INOPCO handles audit planning, on-site audits, findings and audit reports.
- Internal audits for energy and environmental management systems
- Audit report with nonconformities, observations and opportunities
- Preparation for surveillance and recertification audits
- Suitable for industry, hospitals and multi-site structures
Building Design as a Central Service Area
From feasibility assessment to execution-ready planning in industrial environmentsIn many INOPCO projects, building design is the technical core: it connects the operator’s technical requirements with approval capability, structural feasibility, structural engineering, building services interfaces, plant design and documentation.
Typical tasks include feasibility assessments, conceptual design, building permit applications, BImSchG procedures, execution planning, steel structure and shell construction planning, tender preparation, procurement support and coordination with authorities and specialist planners.

Selected References
Practical examples from building design, approval planning, GEG verification and internal audits
BImSchG New Production Facility
Building and approval planning for the new construction of a production facility with architecture, structural engineering and execution planning.
View Reference
Biorefinery in Saxony-Anhalt
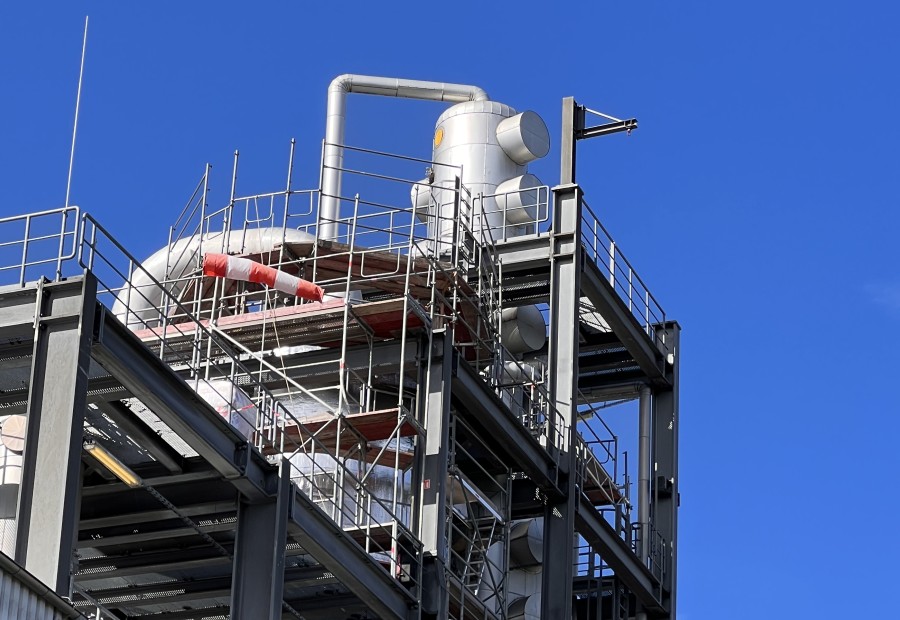
Building permit application, building design and technical coordination for control room, laboratory, distribution stations and plant buildings.
View Reference
GEG Verification for Industrial Building
Energy performance verification for an industrial and non-residential building with zoning, user profiles and building data.
View Reference
Internal ISO 50001 Audit
Audit of an energy management system with report, findings and assessment of management system effectiveness.
View Reference