

GEG Verification for Industrial and Non-Residential Buildings
Zoning, DIN V 18599 calculation, user profiles and energy performance certificates for industrial building projectsINOPCO prepares energy performance verifications for industrial buildings, production buildings and non-residential buildings. The focus is on realistic zoning, robust building data, building services coordination and traceable calculation according to DIN V 18599.
Especially for industrial buildings, early integration into design and approval planning determines effort, verification reliability and structural feasibility. Production-related use, technical rooms, office areas, laboratories and utility areas must be clearly separated in the energy model.
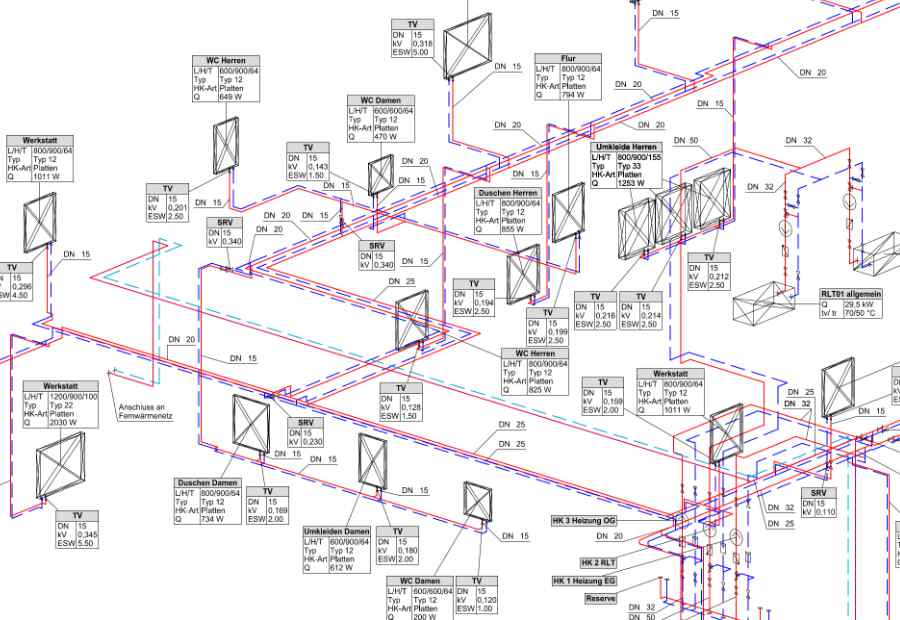
Direct Answer
GEG/GModG verification shows whether a non-residential building meets German building energy requirements. For industrial buildings, calculation is typically based on DIN V 18599 with zoning.
For whom?
For clients, operators, architects, building services planners and project teams working on new buildings, extensions or approval-relevant planning of industrial and non-residential buildings.
Result
Zoning model, building data, user profiles, building services boundary conditions, DIN V 18599 calculation, verification documentation and basis for energy performance certificate or approval documents.
Legal Basis and Verification Logic
current legal structure and non-residential building requirements combinedThe former German Building Energy Act is now listed in current federal law as the German Building Modernization Act. For clients and search queries, the term GEG verification remains highly relevant. In substance, the verification concerns energy requirements for the building envelope, technical systems and annual primary energy demand.
For new non-residential buildings, annual primary energy demand must be limited in relation to a reference building. Non-residential buildings are calculated according to DIN V 18599. If areas differ significantly in use, technical equipment, internal loads or daylight supply, the building must be divided into zones.
- Section 2: scope for heated or cooled buildings and technical systems
- Section 18: total energy demand for new non-residential buildings
- Section 21: calculation of annual primary energy demand according to DIN V 18599
- Section 30: zone-based consideration of energy demand shares
Scope of GEG Verification
from planning coordination to verification documentationCheck Applicability
Classification of building type, use, conditioning, operating conditions, production relevance and approval-related verification requirements.
Zoning
Division into meaningful energy zones according to use, technical systems, internal loads, lighting, ventilation, temperature requirements and daylight.
Building Data
Recording of geometry, envelope areas, components, U-values, floor area references, window ratios, shading and energy-related properties.
User Profiles
Selection and technical adaptation of suitable user profiles for production-related ancillary areas, technical rooms, laboratories, offices, social rooms and circulation areas.
Building Services Coordination
Coordination of heating, cooling, ventilation, lighting, hot water, building automation, energy sources and project-specific primary energy factors.
Verification & Documentation
Calculation, plausibility check, result documentation and preparation for building permit application, energy performance certificate or project file.
Industrial Buildings Are Rarely Standard Cases
use, building services, process environment and building envelope must be assessed togetherIn industrial buildings, technical challenges often arise from combinations of production, technical rooms, storage, laboratories, offices, social areas and circulation spaces. Each of these uses may have different temperatures, operating hours, internal loads, ventilation requirements and lighting conditions.
GEG verification should therefore not be created only at the end of planning. It must be coordinated early with design, building services, building physics, fire protection, plant design and approval planning. This keeps the design controllable and avoids later corrections to the building envelope or technical systems.
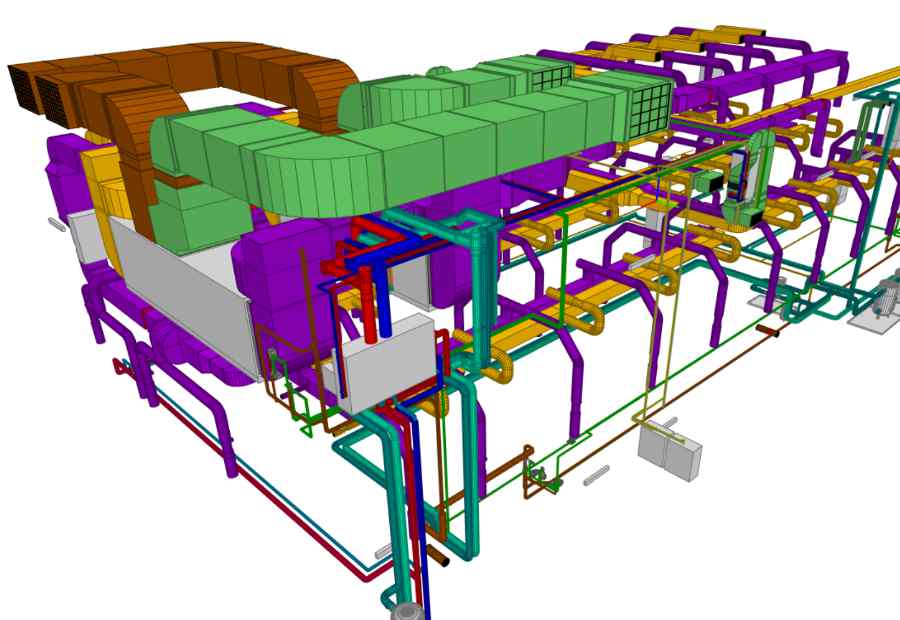
GEG Verification Process
clear process for design planning, building permit and energy documentation1. Clarify basis
Building type, use, planning status, approval objective, building services concept and existing documents are classified.
2. Build zoning model
The building is divided into suitable zones according to use, building services, internal loads, lighting and daylight supply.
3. Record building data
Geometry, envelope areas, components, window ratios, U-values, thermal bridges and energy-related properties are recorded.
4. Coordinate building services
Heating, cooling, ventilation, lighting, hot water, energy sources and building automation are coordinated with specialist planning.
5. Perform calculation
Real building and reference building are calculated according to DIN V 18599 and results are checked for plausibility.
6. Document verification
The results are prepared in a traceable way for approval documents, energy performance certificate or project documentation.
What You Receive
robust verification instead of isolated calculation results- Classification of building and energy-related scope
- Zoning and use concept for DIN V 18599 calculation
- Building and envelope data with energy-relevant properties
- Coordinated building services and energy supply data
- Calculation according to DIN V 18599 including reference building
- Notes on planning risks and energy optimization approaches
- Documentation for building permit, approval planning or energy performance certificate
- Early coordination with architecture, building services and building physics
Relevant References
GEG verification, building design and energy-related interfaces in industrial construction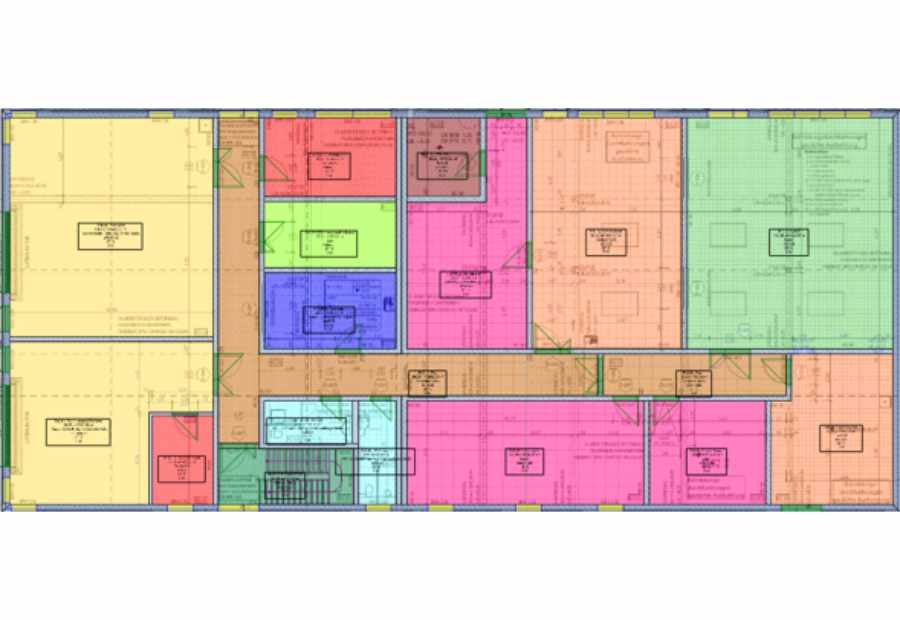
GEG Verification Industrial Building
Energy performance verification for a new industrial and non-residential building with zoning, user profiles, building data and DIN V 18599.
View Reference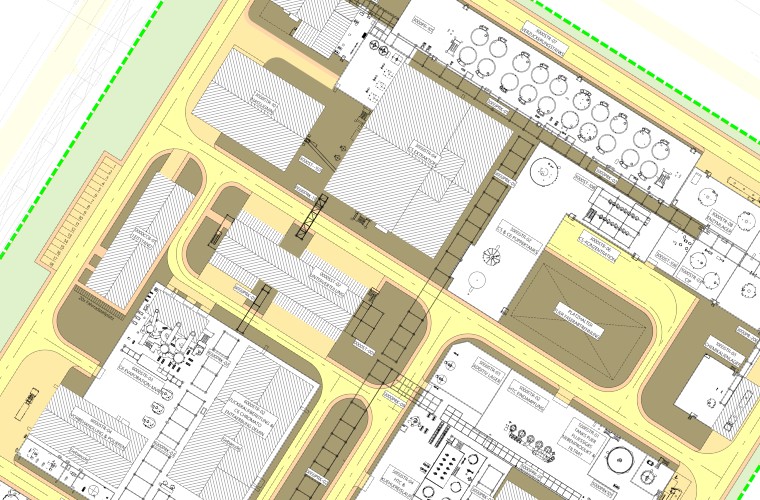
Biorefinery Saxony-Anhalt
Building permit application, building design and technical coordination for control room, laboratory, distribution stations and plant buildings.
View Reference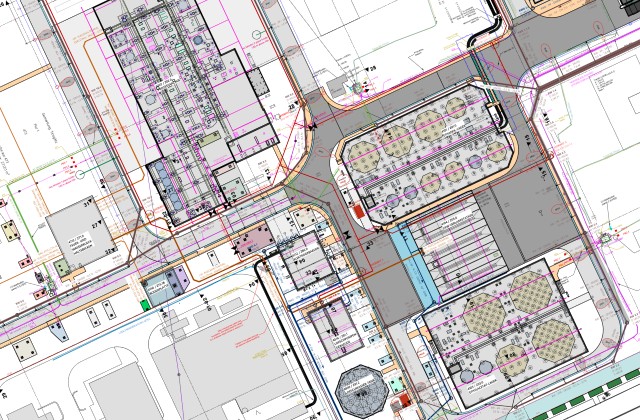
BImSchG New Production Facility
Building and approval planning for a production facility with architecture, structural engineering and execution planning.
View Reference