

Building Permit and Approval Planning for Industrial Projects in Germany
Authorised building design, authority coordination and technical planning for complex projectsINOPCO supports clients, operators and project teams with building permit applications and approval planning for industrial facilities, production buildings, conversions and extensions. For more than 20 years, we have combined authorised building design with technical understanding of plants, operations, structures, building services and approval procedures.
The focus is on commercial and industrial projects with high coordination requirements: BImSchG interfaces, existing facility interventions, technical verifications, structural engineering, energy and building verifications, AwSV/WHG aspects, fire protection, BIM-ready planning and IFC-based data exchange.
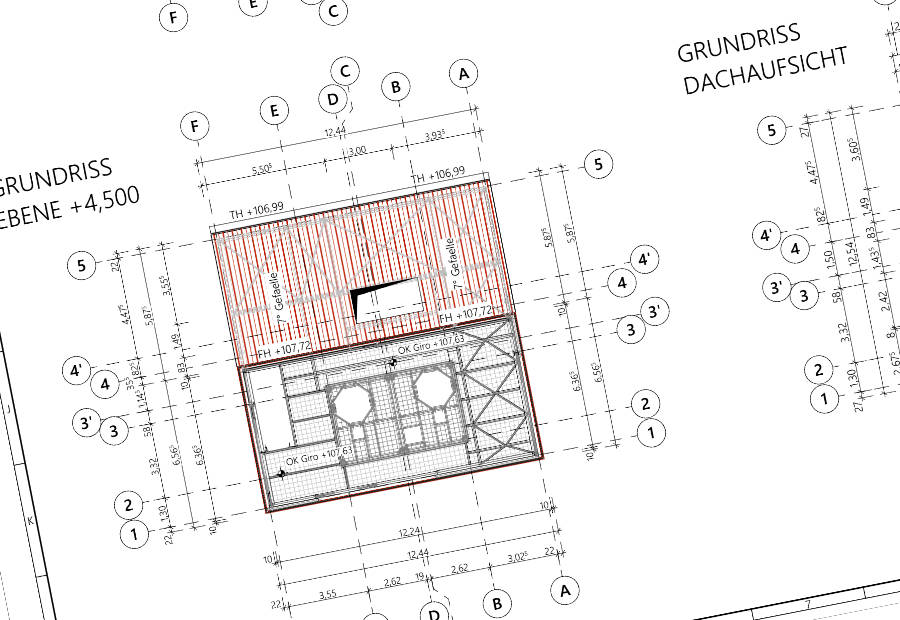
Direct Answer
A building permit application translates planning, technical verifications and public-law requirements into auditable permit documents. INOPCO coordinates this process for industrial and commercial projects in Germany.
For whom?
For clients, operators, investors, industrial companies, chemical and production sites, and companies with cross-regional construction projects in Germany.
Result
Coordinated permit documents, technical descriptions, drawings, verification structure, authority communication and a planning basis for execution planning, tendering and implementation.
Why German Approval Planning Has Specific Requirements
international project logic must be translated into German public-law, technical and state-specific approval requirementsFor companies investing, expanding or operating in Germany, a building permit application is not only a drawing package. It must reflect the specific structure of German construction and approval law: federal-state building codes, local planning law, authorised building design, technical verifications, authority procedures and, for industrial sites, interfaces with specialised regulatory regimes.
This is particularly relevant for industrial facilities, chemical and process-industry sites, plant extensions, existing production buildings and projects involving German approval frameworks such as BImSchG, GEG/GModG, AwSV/WHG, fire protection, structural safety and operator-related documentation.
- translation of international project requirements into German building permit logic
- state-specific assessment under the relevant German federal state building code
- authorised building design and permit document responsibility where required
- coordination of planning law, building regulations and technical verifications
- integration of BImSchG, GEG/GModG, AwSV/WHG, structural engineering and fire protection interfaces
Typical Pain Points for Non-German Clients
- different approval routes depending on federal state and project type
- separation between building permit, immission-control approval and specialist technical verifications
- formal requirements for drawings, forms, descriptions and responsible designers
- early need to align building design, plant layout, structural design, MEP and operator obligations
- authority communication and documentation expectations in German approval practice
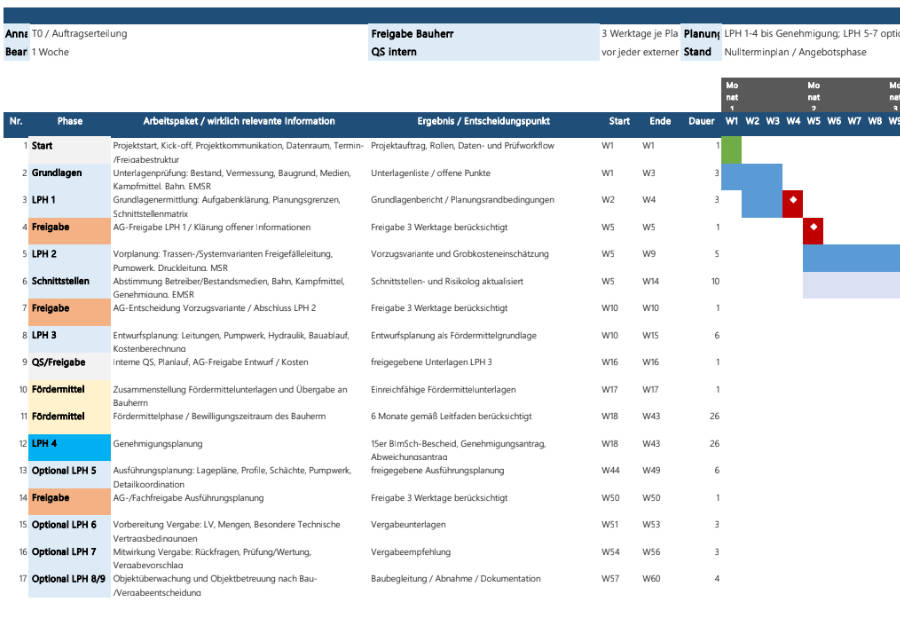
Building Permits Require More Than Drawings
approval capability is created through early technical and authority coordinationIn industrial projects, approval planning often determines schedule, cost and feasibility. Building volume, use, plant layout, fire protection, structures, building services, energy verifications, utility supply, operator requirements and possible immission-control interfaces must be considered together.
INOPCO structures this process so that permit documents do not arise in isolation, but from a robust design with checked interfaces, coordinated specialist planning and a clear verification logic.
- Authorised building design for complex projects for more than 20 years
- Cross-regional support with state-specific evidence and recognition where required
- Integration of architecture, structures, building services, BImSchG, GEG and AwSV/WHG
- BIM-ready planning and IFC-based data exchange
Building Control Procedure Types in Germany
The right approval route depends on the federal state, project type, zoning plan, special-building status and technical complexityRegular / Comprehensive Building Permit Procedure
The classic full review procedure. The building authority reviews the project comprehensively, particularly planning law, building regulations and the required technical verifications. For complex buildings, industrial projects and special buildings, this procedure is often particularly relevant.
- comprehensive authority review
- relevant for complex projects and special buildings
- high coordination need for technical verifications
Simplified Building Permit Procedure
The authority's review scope is reduced. Depending on the federal state building code, the focus is often on planning law, the local development plan, setback areas and selected public-law requirements. Responsibility for compliance with technical requirements remains in place.
- reduced authority review scope
- technical standards must still be met
- early clarification of verification structure required
Permit Exemption / Notification Procedure
For certain projects, a formal building permit procedure may not be required if the requirements of the relevant federal state building code are met. This often applies to projects within a qualified development plan, provided the municipality does not object or require a permit procedure.
- only if state-law requirements are met
- usually linked to development plan and secured access
- must be assessed project-specifically for complex industrial projects
Procedure-Free Building Projects
Certain smaller projects may be possible without a formal procedure, depending on the federal state building code. This does not mean that no requirements apply: planning law, setback areas, fire protection, structural safety, occupational safety or technical rules may still need to be met.
- no application, but legal compliance still required
- state-law limits and exemptions must be checked
- careful classification needed at industrial and operational sites
Supplementary Instruments Before and During the Building Permit Process
clarify legal questions early and prepare construction stages in a targeted wayPreliminary Building Enquiry / Preliminary Decision
A preliminary building enquiry is used to clarify individual fundamental questions before a full building permit application is prepared. It can be useful where planning-law admissibility, use, building height, access, setback areas or special site issues are critical.
For industrial projects, a preliminary decision can help reduce investment risks and build a more reliable approval strategy.
Partial Building Permit
A partial building permit may allow individual construction stages to start before the full building permit application has been finally decided. This may apply to preparatory works, foundations, basements, shell construction stages or other clearly separable parts.
In time-critical industrial projects, this can help better align construction sequence, delivery dates and approval progress.
HOAI-Oriented Process
from task clarification to implementation in an industrial project environment1. Basic Assessment
Task, site, existing conditions, use, approval objective, technical constraints and investigation needs are clarified.
2. Preliminary Design
Options, target conflicts, technical feasibility, cost framework, approval capability and specialist planning needs are assessed.
3. Design Planning
The design integrates architecture, structures, building services, plant environment, public-law requirements and specialist planning contributions.
4. Approval Planning
Permit documents, verifications and applications are compiled, coordinated with authorities and prepared for submission.
5. Execution Planning
Approved planning foundations are translated into execution-ready drawings, details and technical specifications.
6. Tender Preparation
Quantities, specifications, bills of quantities and tender documents are prepared based on execution planning.
7. Procurement Support
Offers are checked, bid comparisons are prepared, award recommendations are developed and contract documents are supported technically.
8. Site Supervision
Execution is monitored for compliance with permit, execution documents, contracts and technical rules.
9. Project Follow-Up
Project close-out, defects assessment, documentation and object inspections are supported as required by the project.
Scope of Building Permit & Approval Planning
technical, regulatory and organisational preparation from one sourcePermit Documents
Preparation and coordination of site plans, drawings, building descriptions, application forms, technical plant descriptions and supporting documents.
Authorised Design
More than 20 years of authorised building design for complex projects; cross-regional support with state-specific listing and documentation.
Authority Coordination
Preliminary coordination, clarification of approval capability, responses to authority requests and coordination between client, authorities and specialist planners.
Specialist Planning Coordination
Integration of structural engineering, building services, fire protection, GEG verification, AwSV/WHG, surveying, geotechnics, plant design and operator requirements.
BImSchG Interfaces
Technical input and planning coordination for approval-relevant plant areas, building volumes, ancillary facilities and operational interfaces.
BIM & IFC
BIM-ready planning, model coordination and IFC-based data exchange for specialist planning coordination, clash checks and project documentation.
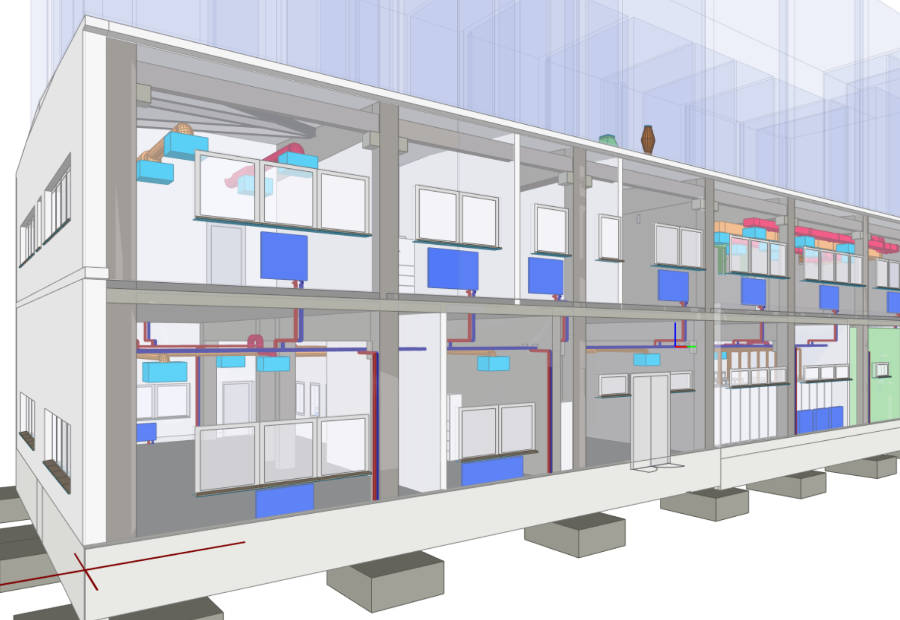
BIM and IFC-Ready Approval Planning
digital planning coordination for complex industrial projectsBIM and IFC structures support coordination between architecture, structural engineering, building services, plant design and other specialist contributions. Especially in industrial projects, a model-based approach helps identify geometric conflicts, interfaces and documentation requirements early.
INOPCO uses BIM and IFC processes pragmatically: not as an end in themselves, but to improve coordination, plan checking, quantity bases, specialist planning coordination and later project documentation.
- IFC-based exchange with specialist planners and project stakeholders
- Coordination of building volume, structures, building services and plant environment
- Model-based review of interfaces and clash points
- Structured basis for execution planning and documentation
Approval-Relevant Interfaces
industrial projects require a coordinated verification and specialist planning structureStructural Engineering
Structural safety, load assumptions, steel structures, foundations, existing structures and technical verifications.
Building Services & Utilities
Heating, cooling, ventilation, energy supply, utilities, wastewater, building automation and plant connections.
GEG & Energy
GEG verification, zoning, DIN V 18599, energy data and coordination with building physics and building services.
Learn MoreAwSV / WHG
Retention, sealed surfaces, tank farms, process plants, substances, verifications and technical documentation.
Relevant References
Building permit applications, approval planning and industrial design in practice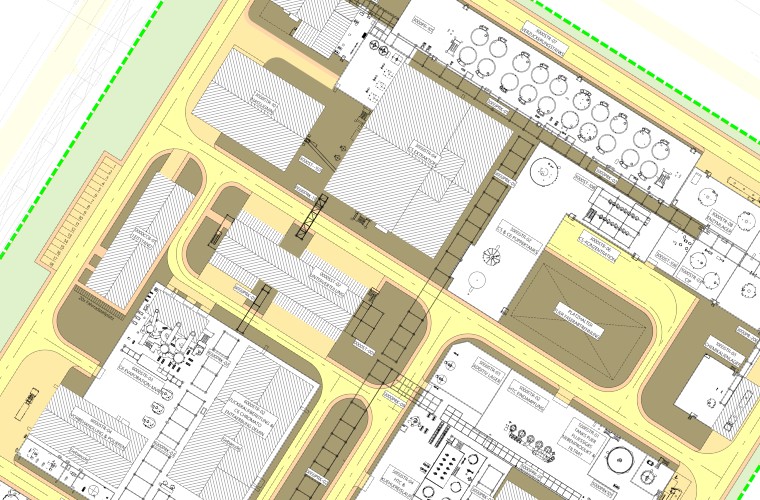
Biorefinery Saxony-Anhalt
Building permit application, authority management, execution planning, structural engineering, MEP and building design for a large industrial project.
View Reference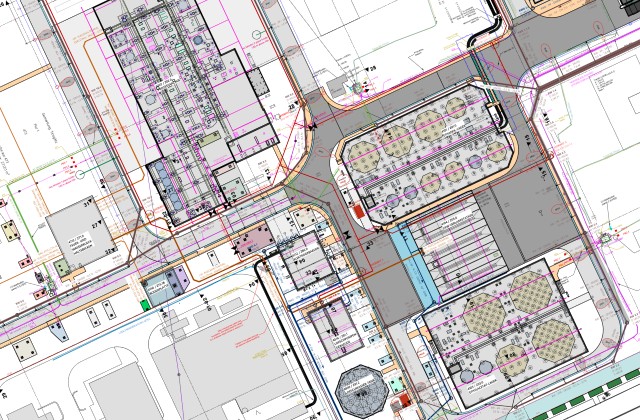
BImSchG New Production Facility
Building and approval planning for the new construction of a production facility with architecture, structural engineering and execution planning.
View Reference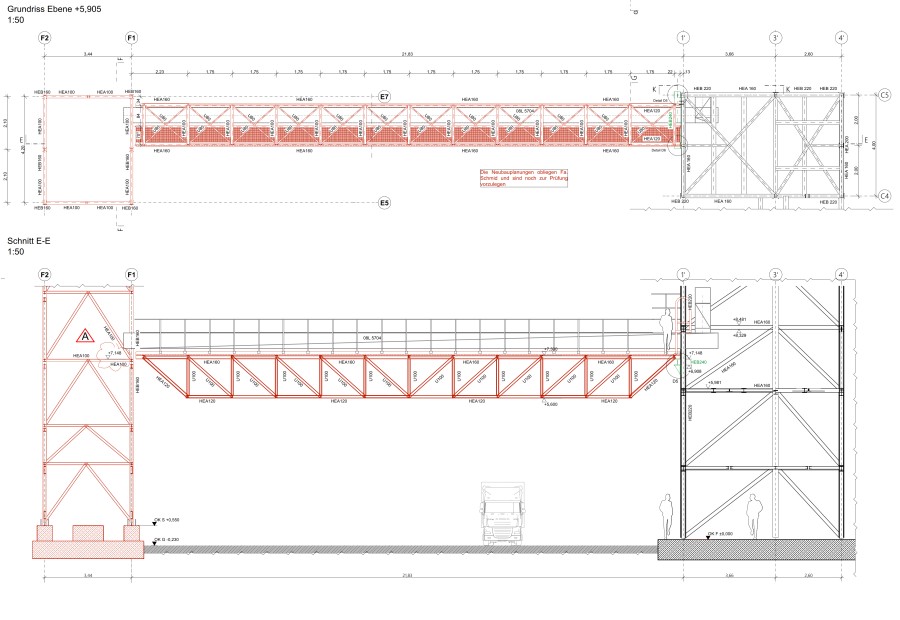
Grain Silo Expansion
Building design services, building permit documents, approval structural design, execution planning, formwork and reinforcement planning and tender documents.
View Reference