

Industrial Building Design for Production Facilities and Plant Sites
From feasibility assessment and building permit applications to approval planning and execution-ready designINOPCO designs industrial buildings, production facilities, plant environments and structural extensions for companies in industry, chemicals, process industry, energy supply, sugar production and bioethanol production.
Industrial building design connects operator requirements, approval capability, technical interfaces and economic feasibility. This creates robust planning foundations for new buildings, conversions, extensions and projects in active industrial environments.
Request Building Design Support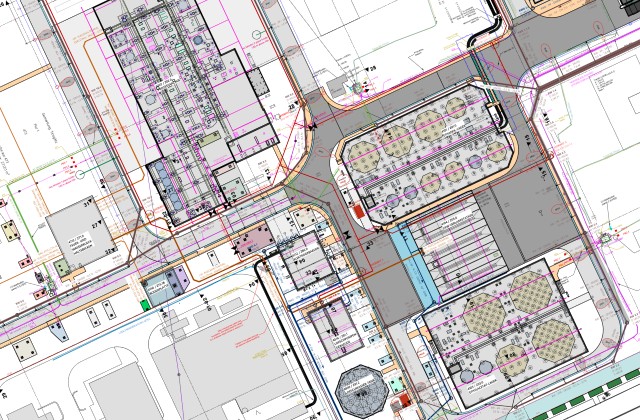
Scope of Industrial Building Design
Technical planning, coordination and verification for industrial building projectsFeasibility & Concept
Technical assessment of site, existing structures, use, utilities, access, building volume, plant environment and approval capability as a basis for reliable project decisions.
Building Permit & Approval
Preparation and coordination of building permit documents, technical descriptions, planning documents and coordination with authorities, clients and specialist planners.
Interface Coordination
Coordination of architecture, structural engineering, building services, plant design, fire protection, operator requirements, utility supply and construction execution.
Execution Planning
Development of execution-ready planning documents for buildings, shell construction, steel structures, technical installations, conversions, extensions and structural plant environments.
Structures & Steel Construction
Integration of structural calculations, load comparisons, structural concepts, steel structure design, formwork and reinforcement planning as well as construction detailing.
Tendering & Procurement Support
Preparation of technical specifications, quantity take-offs, tender documents, procurement support and planning-related project documentation.
Planning for New Buildings, Conversions and Existing Facilities
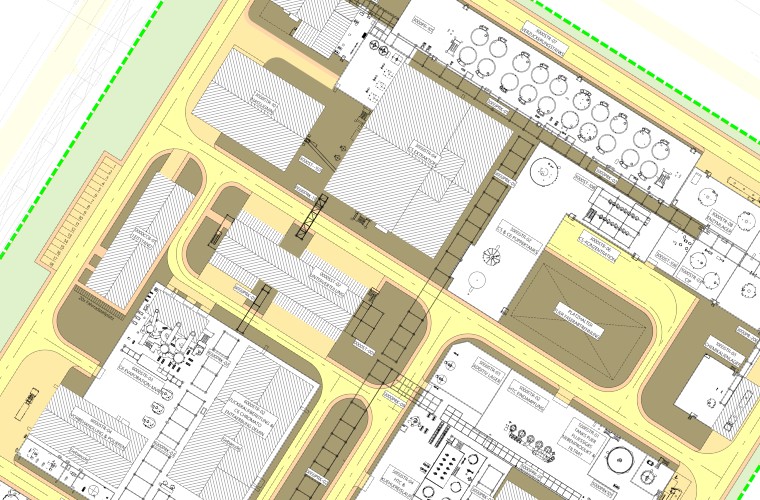
Industrial building design with a clear focus on operation, approval and technical executionIndustrial building projects differ significantly from conventional building projects. Plant layout, utility supply, logistics, explosion and fire protection, production processes, loads, existing buildings and approval requirements often determine the structural solution.
INOPCO therefore does not treat building design as an isolated task, but as an integral part of the operator's project. Technical requirements are translated into approval-capable and executable building, structural and detail planning.
- Production buildings, technical buildings, laboratory and control room areas
- Conversions during operation and extensions in existing facilities
- Steel platforms, roof openings, foundations, silos and plant environments
- Planning interfaces with building permits, BImSchG, GEG, AwSV and building services
Typical Project Requirements
Industrial building design is often interface planning and existing-facility planningProduction and Plant Buildings
Planning of building envelopes, technical areas, foundations, utility rooms, steel and shell structures for new or expanded production facilities.
Production Facility ReferenceBiorefineries and Process Plants
Building design, building permit application, distribution stations, control room, laboratory areas and interface coordination for process engineering plant sites.
Biorefinery ReferenceConversions in Existing Facilities
Planning of roof openings, platforms, foundations, load changes, steel structure reinforcements and structural adaptations during ongoing or planned production.
Filter Press ReferenceSilos, Piping and Plant Environments
Building and structural design for silos, pipe penetrations, conveyor bridges, foundations, steel structures and integration of new process equipment into existing sites.
Grain Silo Expansion ReferenceSelected Building Design References
Practical examples from production facilities, biorefineries, sugar factories and bioethanol plants
BImSchG New Production Facility
Building and approval planning for the new construction of a production facility with architecture, structural engineering and execution planning.
View Reference
Biorefinery Saxony-Anhalt
Building permit application, building design and technical coordination for control room, laboratory, distribution stations and plant buildings.
View Reference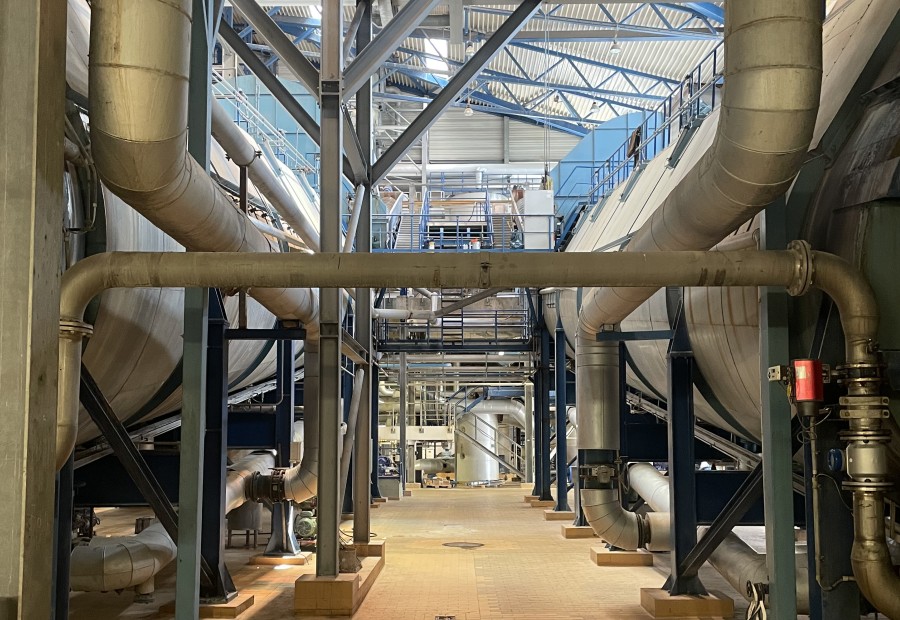
Filter Press Replacement in a Sugar Factory
Building design, load comparison, steel structure reinforcement and installation concept for the replacement of filter presses.
View Reference